
Floor Plans
Studio, One-Bedroom and Two-Bedroom homes, with room for the way you live.
Quail Creek has 156 apartment homes in four layouts. Square footage is approximate and varies a little from home to home. Current rent and move-in dates are on the availability page.
| Layout | Baths | Approximate size | Homes in the community |
|---|---|---|---|
| Studio | One Bath | About 457 to 484 sq ft | 36 |
| One-Bedroom | One Bath | About 660 to 682 sq ft | 59 |
| Two-Bedroom, One-Bath | One Bath | About 853 to 874 sq ft | 39 |
| Two-Bedroom, One-and-a-Half-Bath | One-and-a-Half Baths | About 874 to 949 sq ft | 22 |
36 homes
Studio
About 457 to 484 sq ft · One Bath. This Studio has the sleeping and living areas in one room, plus a kitchen and a full Bath.
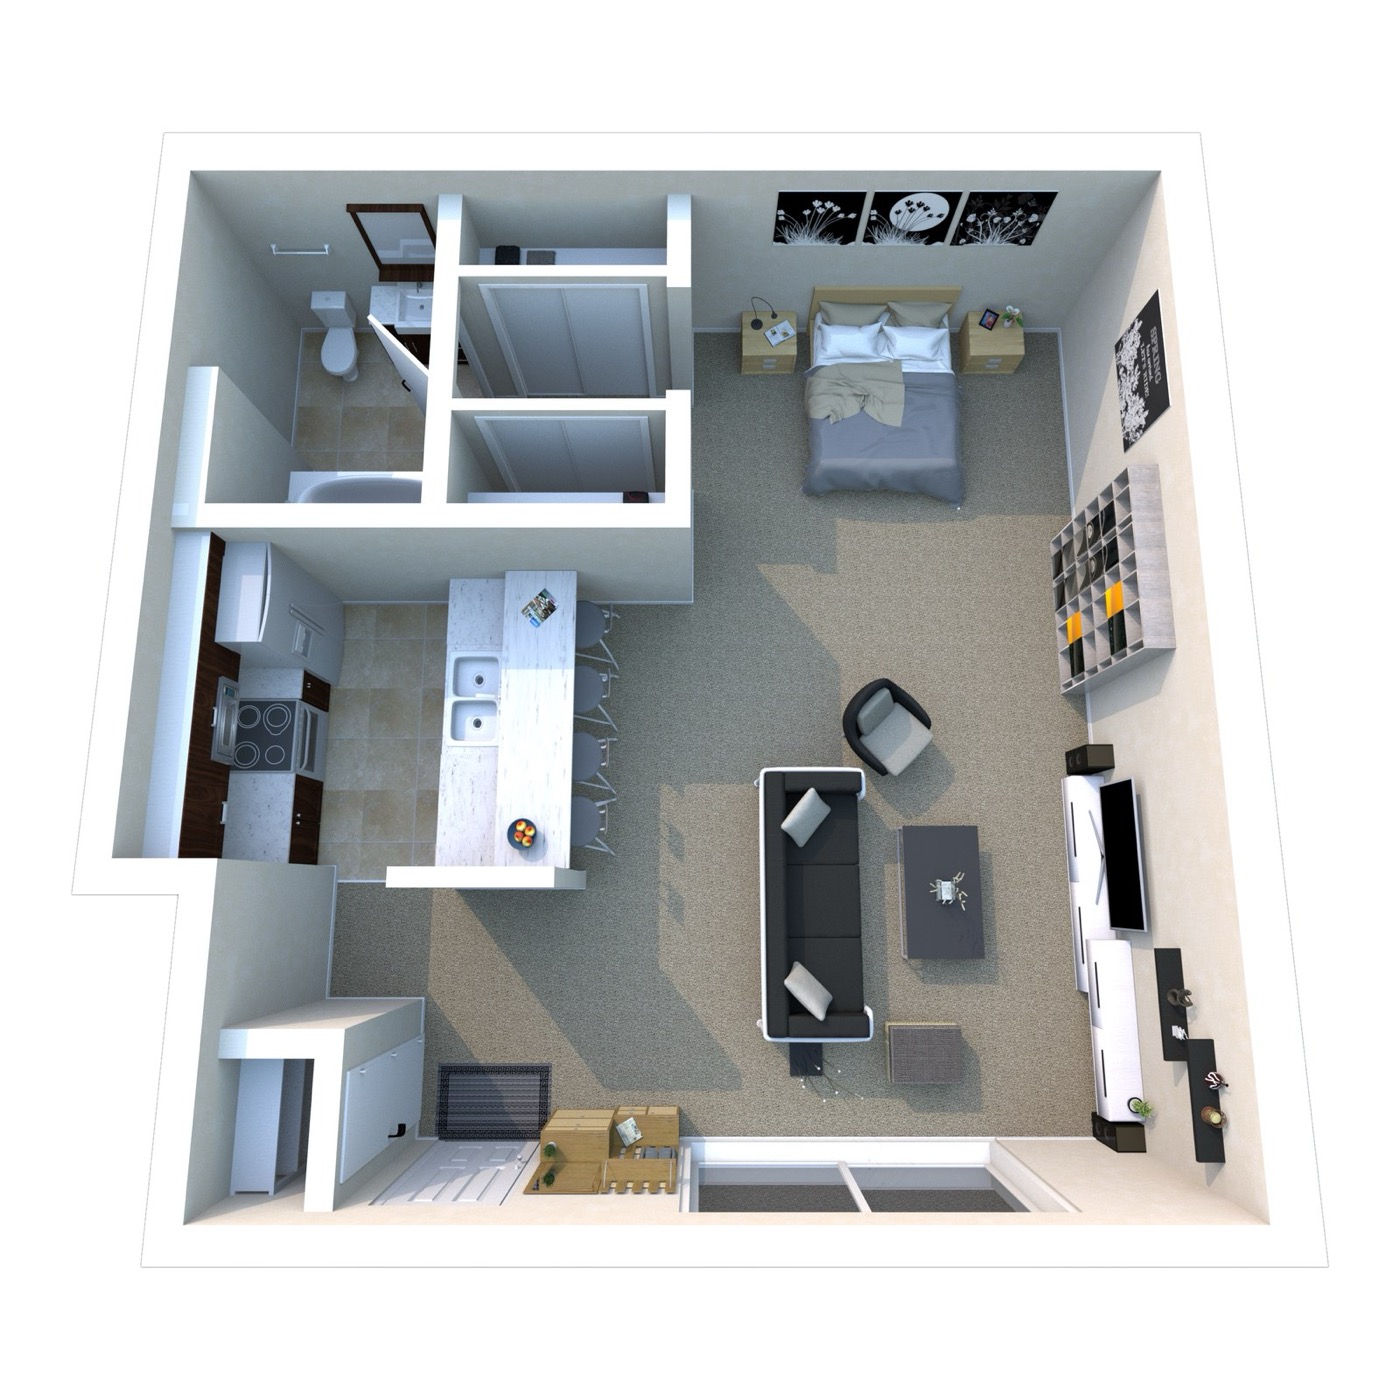
Studio layout drawing
59 homes
One-Bedroom
About 660 to 682 sq ft · One Bath. The One-Bedroom has a separate Bedroom, a living and dining area and a full kitchen.
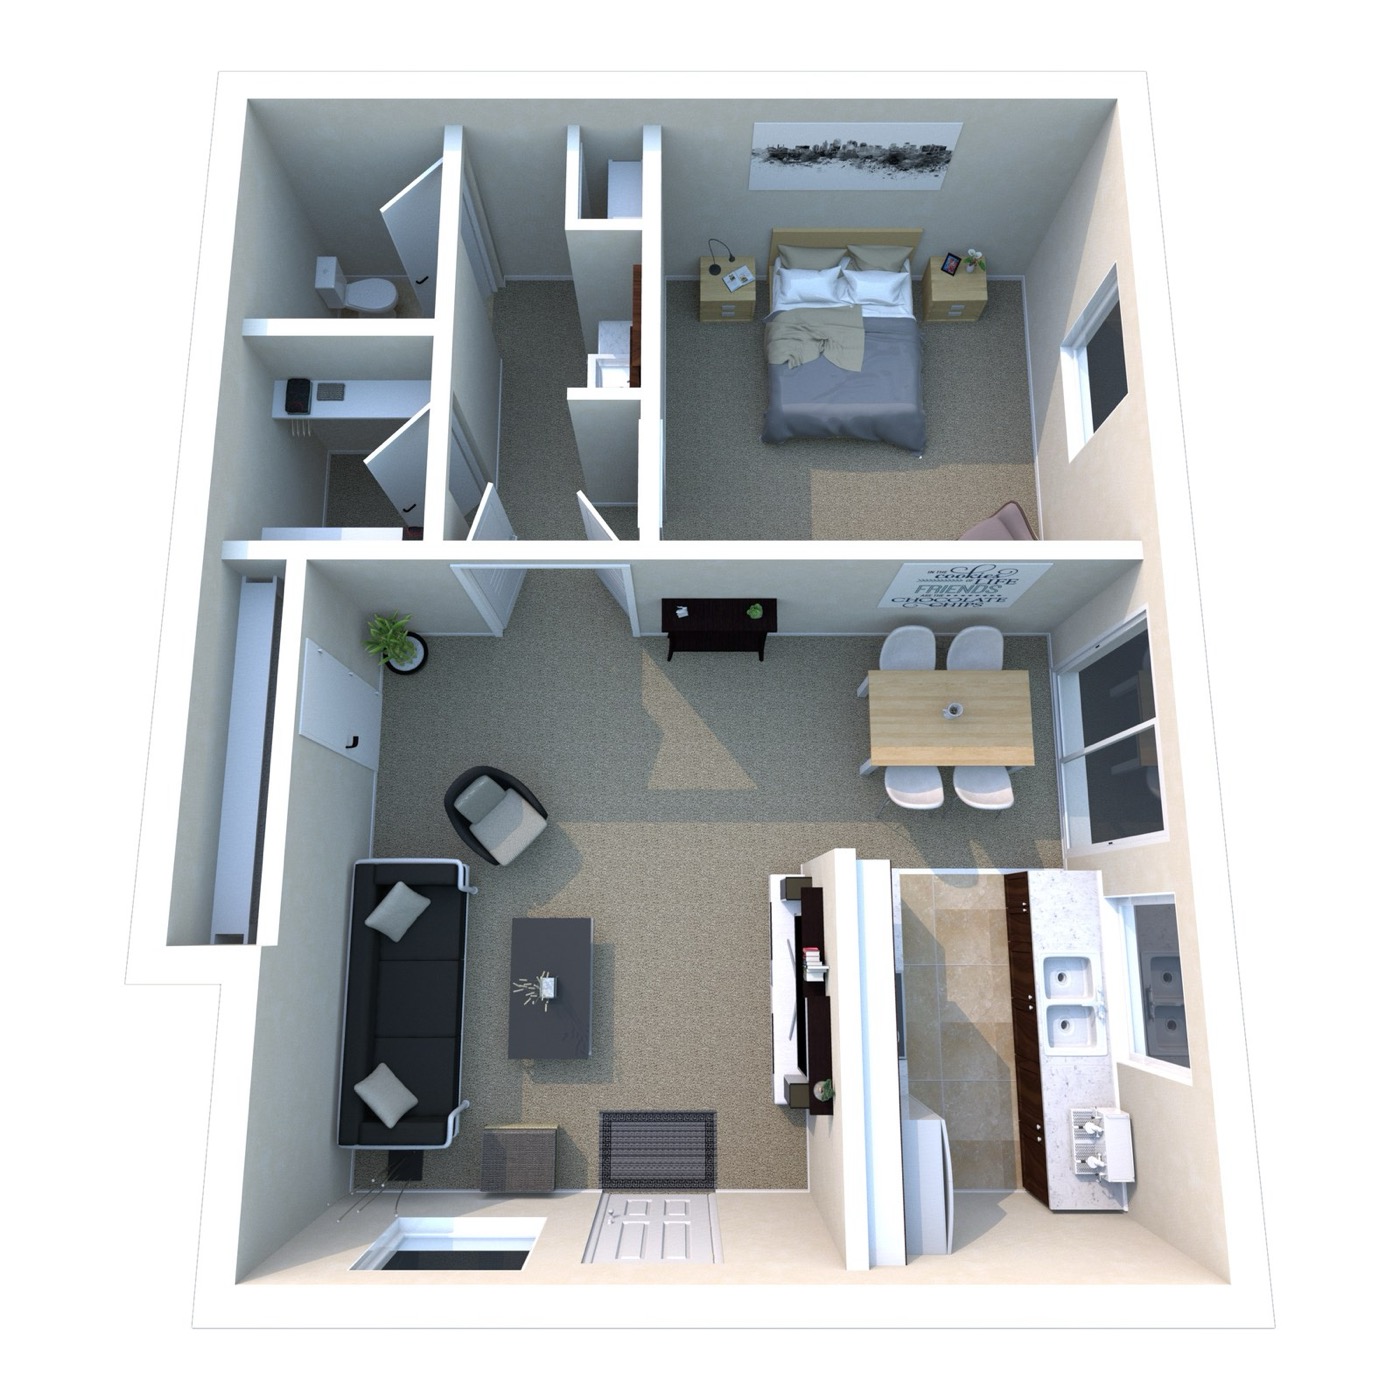
One-Bedroom layout drawing
39 homes
Two-Bedroom, One-Bath
About 853 to 874 sq ft · One Bath. The Two-Bedroom has a Bedroom on either side of a large living and dining area.
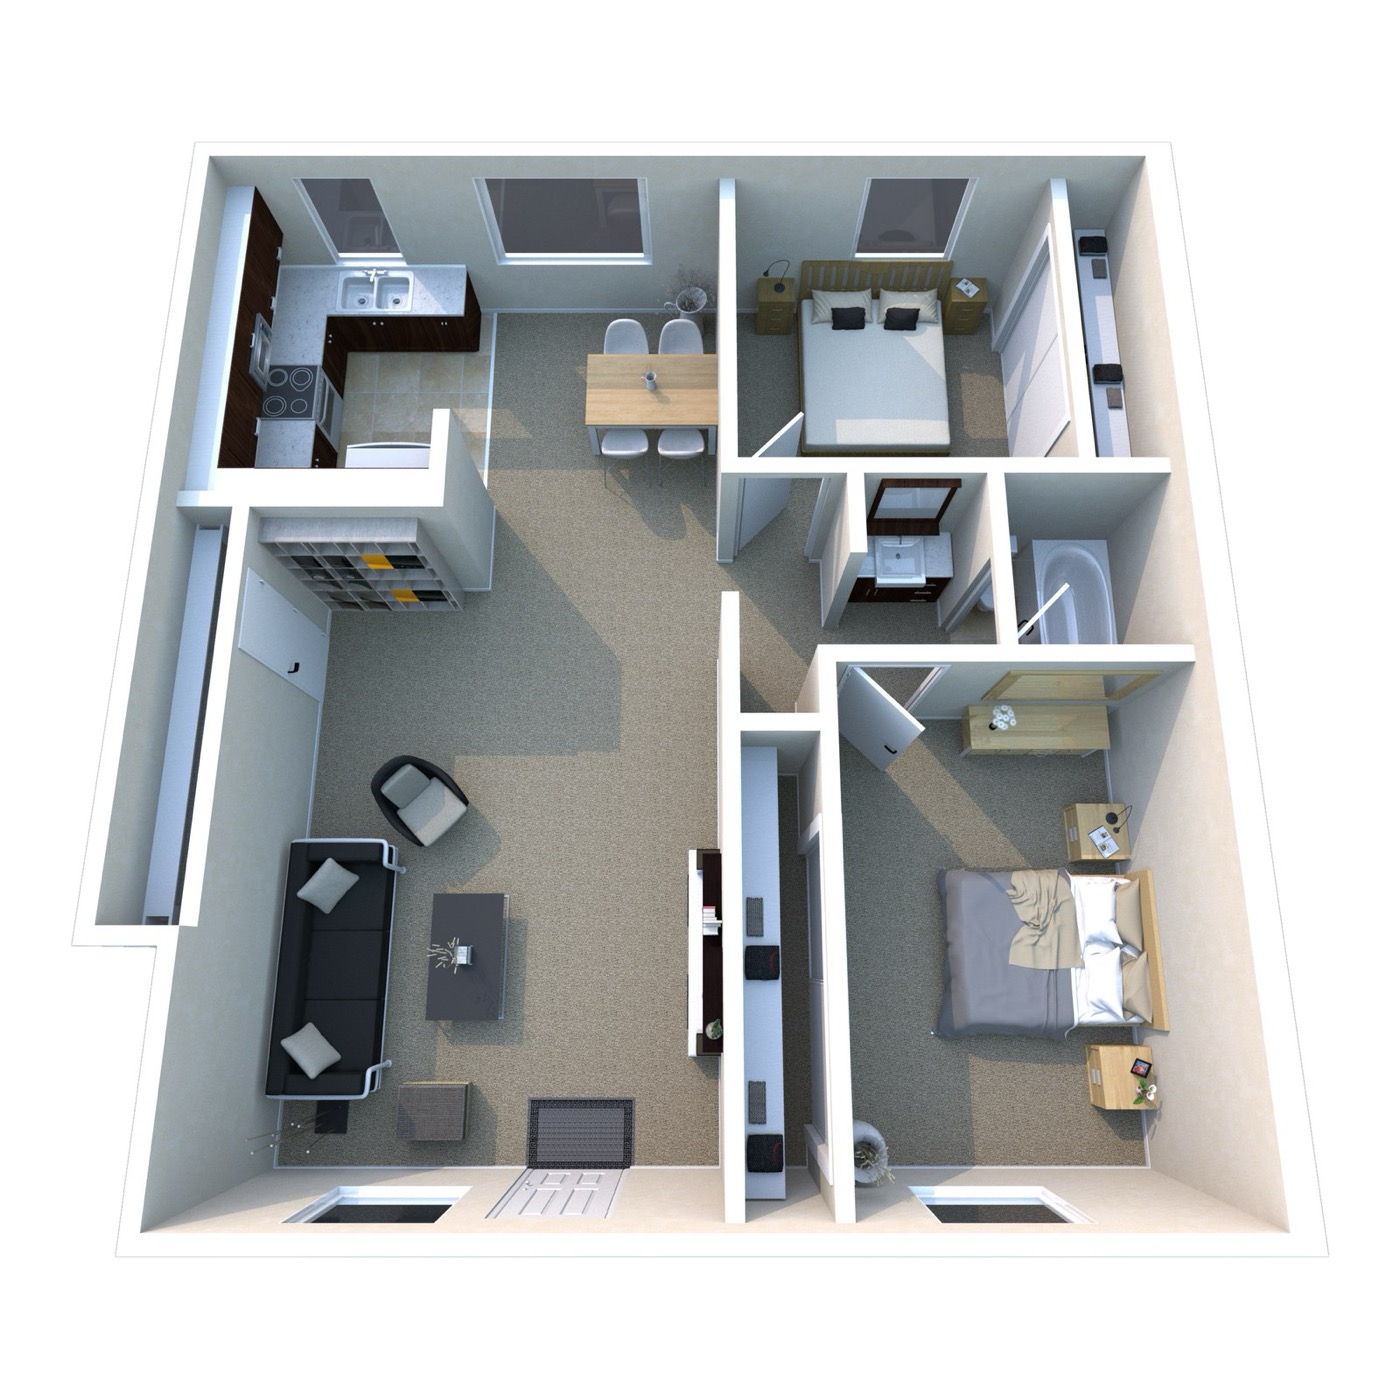
Two-Bedroom, One-Bath layout drawing
22 homes
Two-Bedroom, One-and-a-Half-Bath
About 874 to 949 sq ft · One-and-a-Half Baths. This Two-Bedroom adds a half Bath to the full Bath.
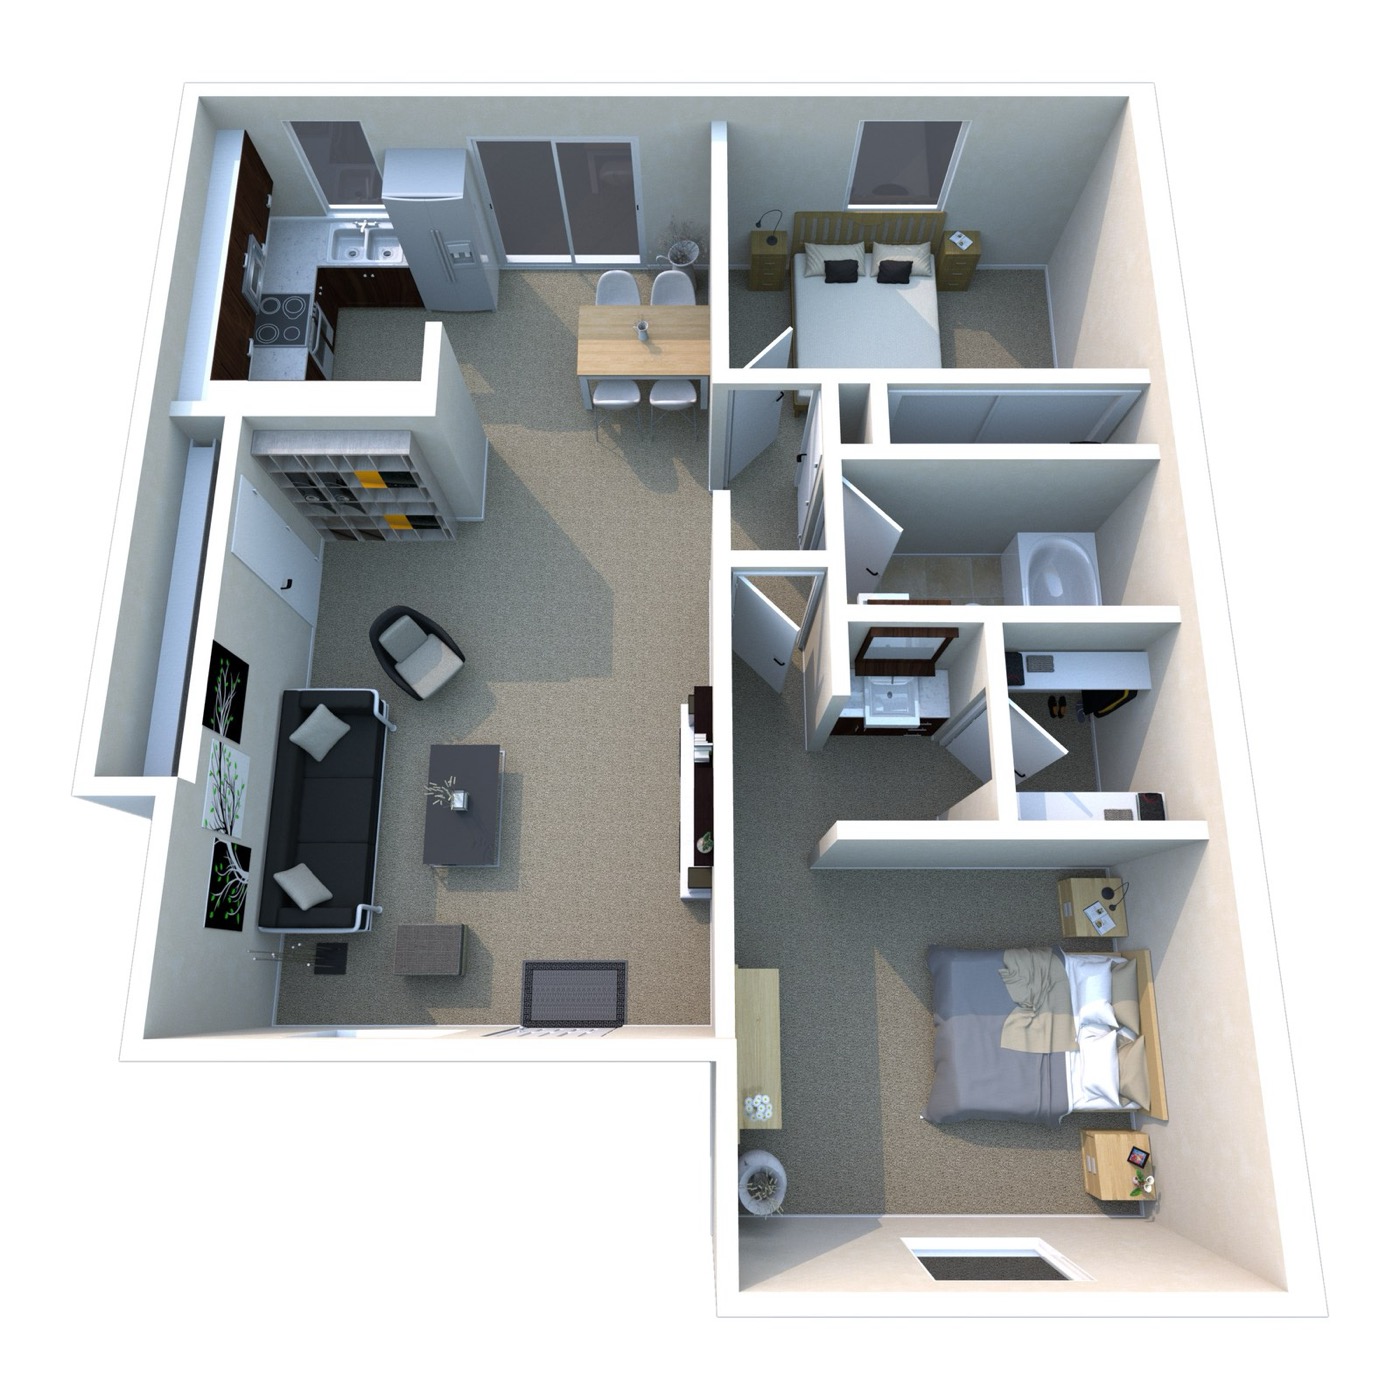
Two-Bedroom, One-and-a-Half-Bath layout drawing
Floor plan images are drawings to show the general layout. Furniture is not included, and finishes and exact dimensions vary by home.